
Technical guide
uPVC profiles in Egypt: how to read a profile specification
Construction depth, chamber count, wall thickness, reinforcement channel and gasket type — the five items that decide how a profile behaves in the opening.
August 2026
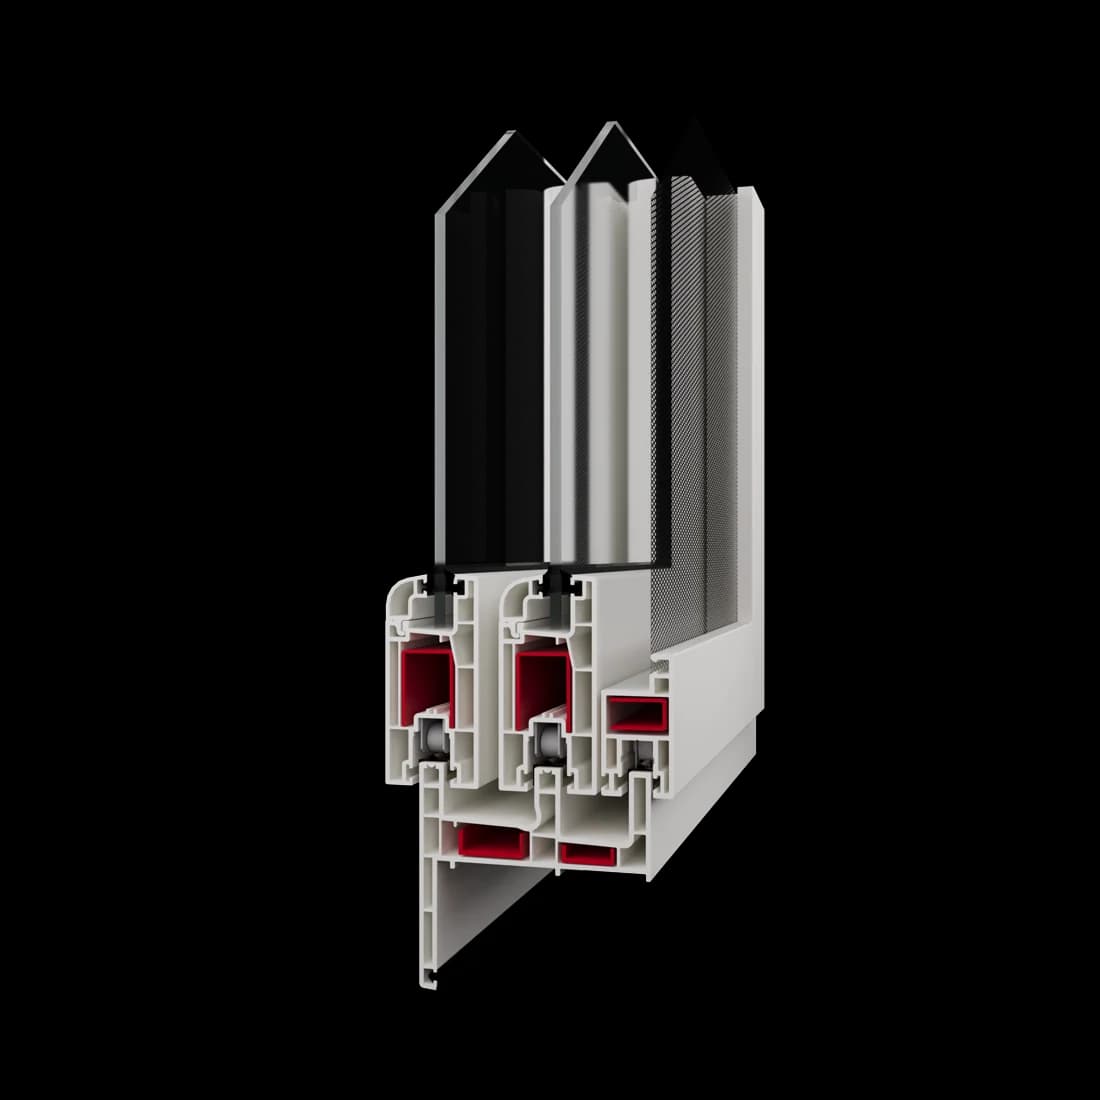
A "uPVC profile" is not one product: it is a family of profiles (frame, sash, mullion, glazing bead) working together inside one system. Its specification is read in five items.
1. Construction depth
The distance from the inner face to the outer face of the profile. More depth means more air-chamber area and capacity for thicker glass. Note that the number in a commercial name may not equal the measured depth.
2. Chamber count
Air chambers are what interrupt heat transfer. The six-chamber Frankfort Casement 70 records Uw 1.18, while the three-chamber systems record higher values — and a lower figure means better insulation.
3. Wall thickness
Wall thickness sets the profile's rigidity and its ability to hold hardware screws. In Premier's catalogue: SETI 60 at 2.2 mm and SETI 100 at 2 mm.
4. The reinforcement channel
The central chamber reserved for the steel bar. Its design and size determine the reinforcement section that fits, and therefore the maximum safe opening size under wind load.
5. Gaskets
The number and type of gaskets set the opening's tightness against air and water. Premier's casement systems use four TPE gaskets; the sliding systems use two to four depending on the system.
Premier's five systems
| System | Depth | Chambers | Uw | Rw |
|---|---|---|---|---|
| SETI Casement 60 | 58 mm | 3 | 1.30 | ≥ 32 dB |
| SETI Sliding 100 | 100 mm | 3 | 1.61 | ≥ 22 dB |
| Frankfort Casement 70 | 70 mm | 6 | 1.18 | ≥ 40 dB |
| Frankfort Sliding 120 | 117 mm | 3 | 1.45 | ≥ 25 dB |
| Frankfort Sliding 140 | 137 mm | 3 | 1.54 | ≥ 25 dB |
The figures above come from Premier's technical catalogue. Final pricing and availability are confirmed by the Premier team against your actual sizes and quantities.
COMMON QUESTIONS
- Does every profile need reinforcement?
- Structural profiles (frame, sash, mullion) yes; a glazing bead is not a structural profile. The required section is set by the size and the wind load.
- What is the maximum opening size?
- There is no single figure: it depends on the system, the reinforcement, the glass weight and the site wind load. It is calculated per opening.